
Save
Ask
Tour
Hide
$525,000
1 Day On Site
3318 Chapelwood DriveSunnyvale, TX 75182
For Sale|Single Family Residence|Active
5
Beds
5
Total Baths
5
Full Baths
3,319
SqFt
$158
/SqFt
2000
Built
Subdivision:
Glenwick Ph 02
County:
Dallas
Call Now: 469-474-9129
Is this the listing for you? We can help make it yours.
469-474-9129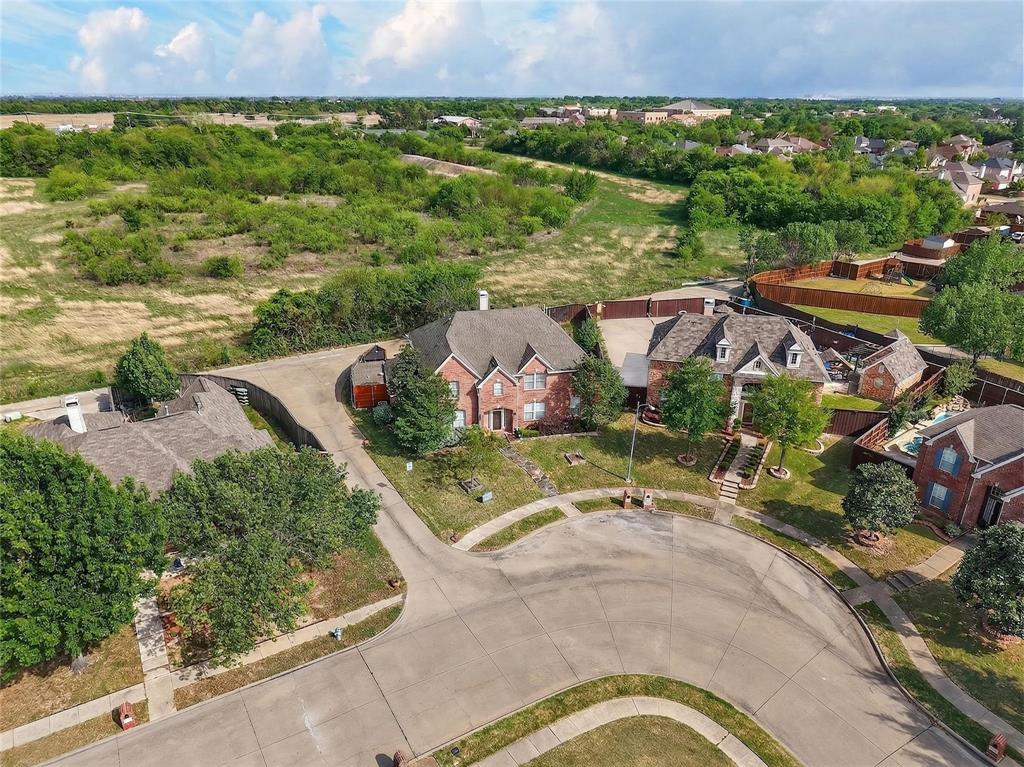
Save
Ask
Tour
Hide
Mortgage Calculator
Monthly Payment (Est.)
$2,395Calculator powered by Showcase IDX, a Constellation1 Company. Copyright ©2026 Information is deemed reliable but not guaranteed.
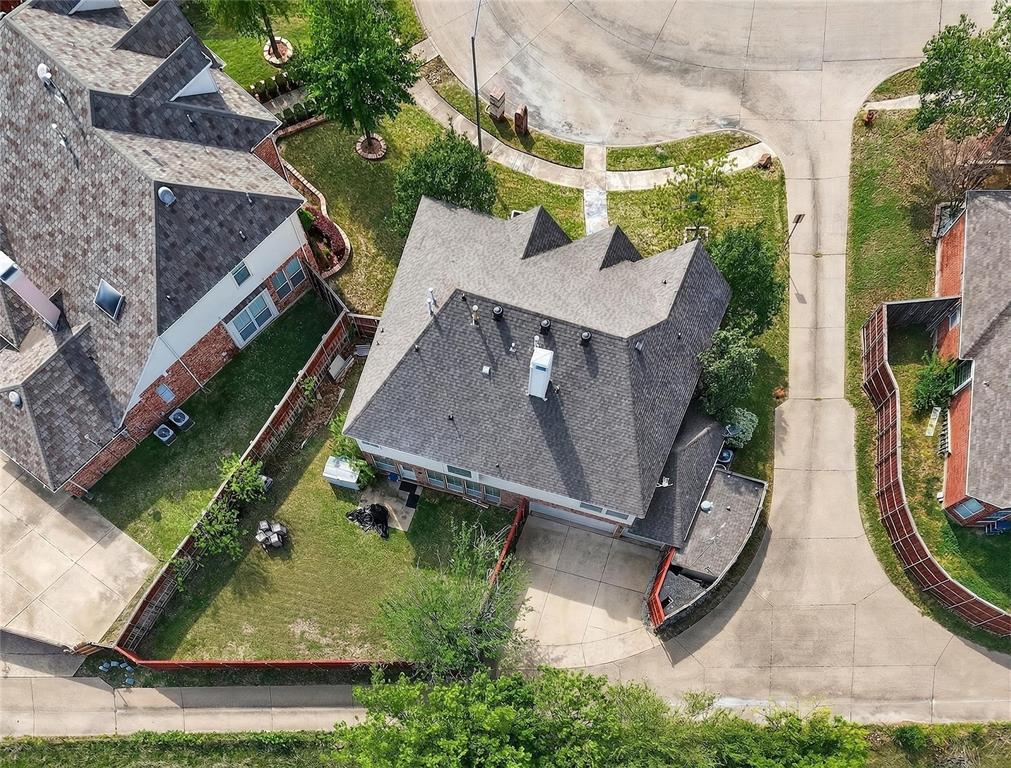
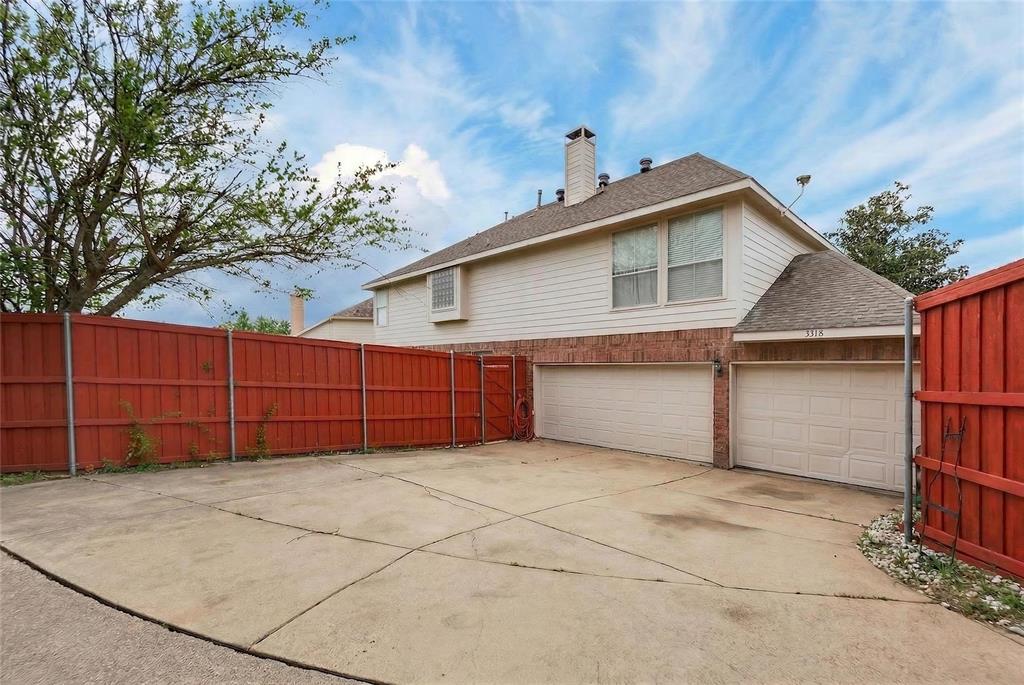
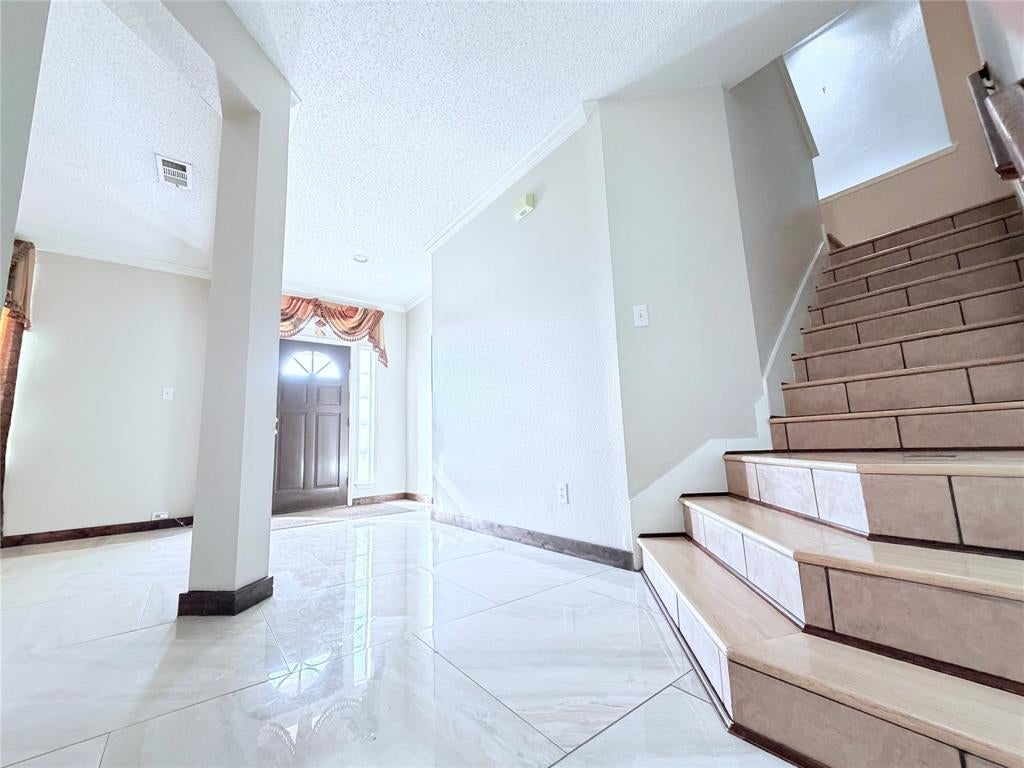
Property offering a brick 2 story ,5 bed 5 bath ,2 fireplaces, and 3 car heated and cooled garage. Located minutes from DFW in Sunnyvale Tx. This spacious open concept home offers a seperate eating bar and breakfast table and seperate elegant dining area. The home offers one bedroom downstairs with a full bathroom. It is also equipped with suround sound has an extra living area space upstairs . The masterbed comes with walk in closet a nice size masterbathroom with seperate sinks walk in shower and much more. The backyard has a sperate outdoor enclosed and covered storage room area. The home is ready for a new family it's elegance and location speaks for itself.
Save
Ask
Tour
Hide
Listing Snapshot
Price
$525,000
Days On Site
1 Day
Bedrooms
5
Inside Area (SqFt)
3,319 sqft
Total Baths
5
Full Baths
5
Partial Baths
N/A
Lot Size
0.186 Acres
Year Built
2000
MLS® Number
21391136
Status
Active
Property Tax
$11,943
HOA/Condo/Coop Fees
N/A
Sq Ft Source
N/A
Friends & Family
Recent Activity
| yesterday | Listing updated with changes from the MLS® | |
| yesterday | Listing first seen on site |
General Features
Acres
0.186
Attached Garage
Yes
Carport
3
Garage
Yes
Garage Spaces
3
Levels
Two
Parking
Additional ParkingAlley AccessCarportCircular DrivewayCoveredDrivewayGarageGarage Door OpenerGarage Faces RearGuestHeated GarageOn SiteOn StreetOtherAttached
Property Sub Type
Single Family Residence
Sewer
Public Sewer
Special Circumstances
Standard
Style
Contemporary/Modern
Water Source
Public
Interior Features
Appliances
Gas CooktopGas RangeMicrowaveVented Exhaust Fan
Cooling
Ceiling Fan(s)Central Air
Fireplace
Yes
Fireplace Features
BedroomDecorativeLiving RoomOther
Fireplaces
2
Heating
Exhaust FanCentralElectricFireplace InsertFireplace(s)
Interior
Built-in FeaturesEat-in KitchenKitchen IslandOpen FloorplanOtherPantryVaulted Ceiling(s)Walk-In Closet(s)High Speed InternetWired for Sound
Bedroom
Dimensions - 12 x 16Level - FirstFeatures - Ceiling Fan(s), Walk-In Closet(s)
Living Room
Dimensions - 16 x 20Level - FirstFeatures - Ceiling Fan(s)
Master Bedroom
Dimensions - 14 x 18Level - SecondFeatures - Ceiling Fan(s), Walk-In Closet(s)
Save
Ask
Tour
Hide
Community Features
School District
Sunnyvale ISD
Schools
School District
Sunnyvale ISD
Elementary School
Sunnyvale
Middle School
Sunnyvale
High School
Sunnyvale
Listing courtesy of Martha Busby of Foxy Real Estate, LLC MarthaBusby@ymail.com

© 2020 North Texas Real Estate Information Systems. All rights reserved. Information is deemed reliable but is not guaranteed accurate by the MLS or NTREIS. The information being provided is for the consumer's personal, non-commercial use, and may not be reproduced, redistributed, or used for any purpose other than to identify prospective properties consumers may be interested in purchasing.
Last checked: 2026-09-20 10:08 PM CDT
© 2020 North Texas Real Estate Information Systems. All rights reserved. Information is deemed reliable but is not guaranteed accurate by the MLS or NTREIS. The information being provided is for the consumer's personal, non-commercial use, and may not be reproduced, redistributed, or used for any purpose other than to identify prospective properties consumers may be interested in purchasing.
Last checked: 2026-09-20 10:08 PM CDT
Neighborhood & Commute
Source: Walkscore
Disclosure: Community information and market data powered by Constellation Data Labs. Information is deemed reliable but not guaranteed.
Save
Ask
Tour
Hide
Did you know? You can invite friends and family to your search. They can join your search, rate and discuss listings with you.